Hotel Polaris
8989 Northgate Blvd
| Colorado Springs, CO | 80921
Main: (719) 886-1100 | Group: (719) 886-1100
Overview
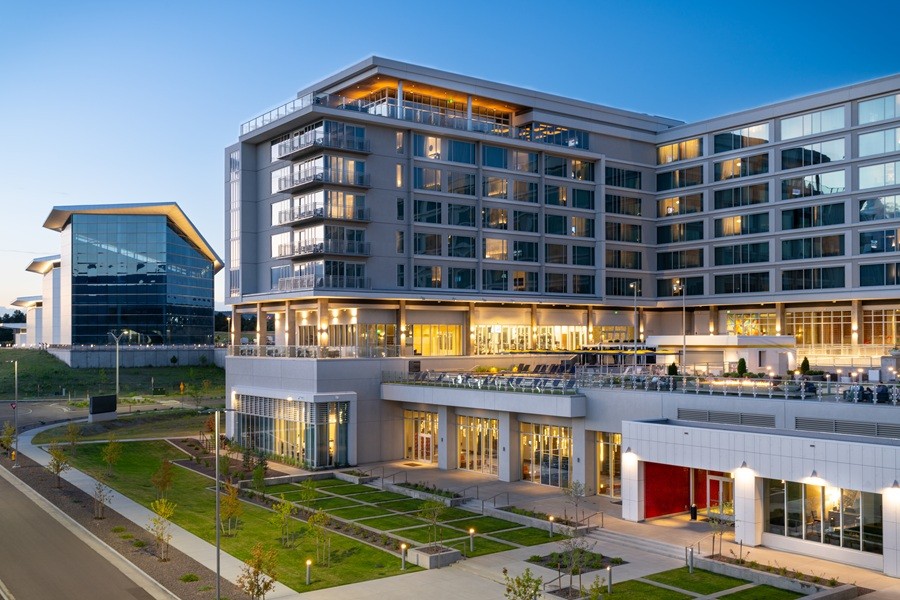
Hotel Polaris proudly invites you to experience the grandeur and magnitude of Colorado Springs, home to the United States Olympic & Paralympic Museum, Pikes Peak, standing at over 14,000 ft tall, and the United States Air Force Academy. The 375-room property managed by CoralTree Hospitality Group opened in November 2024 at the Academy’s North Gate.
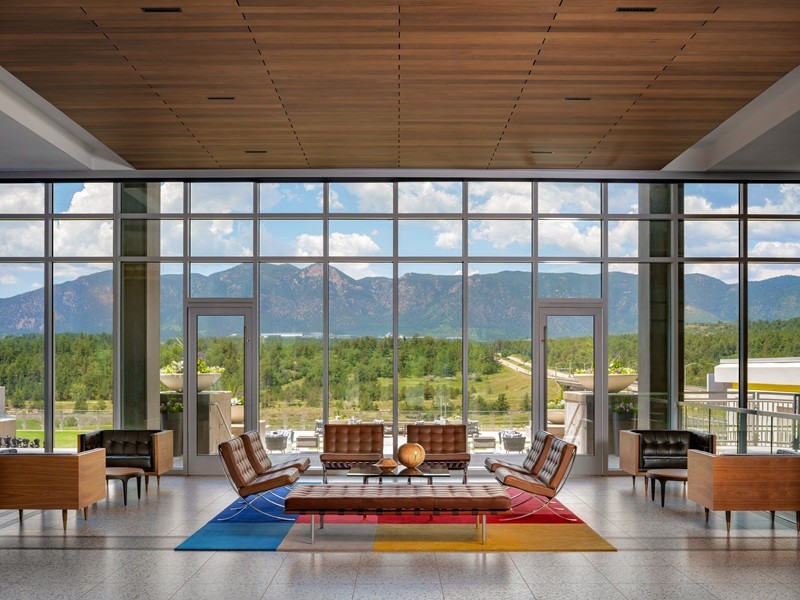
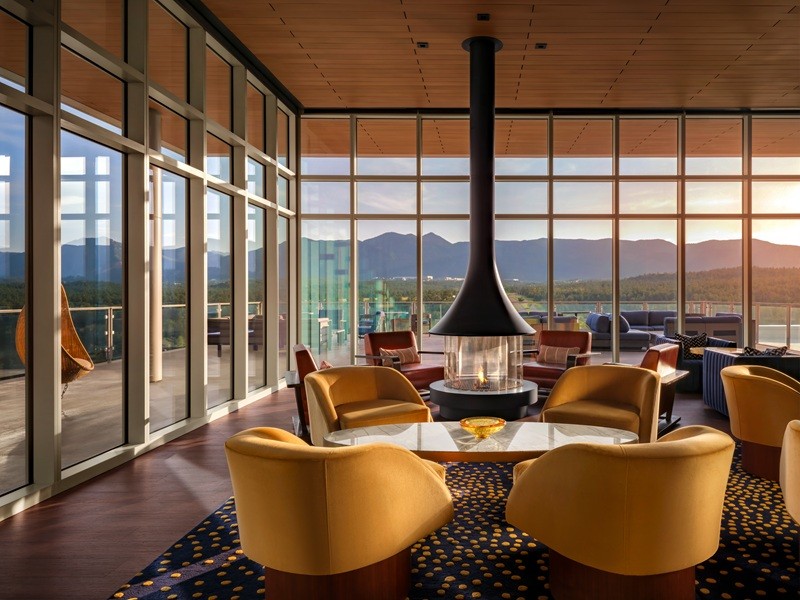
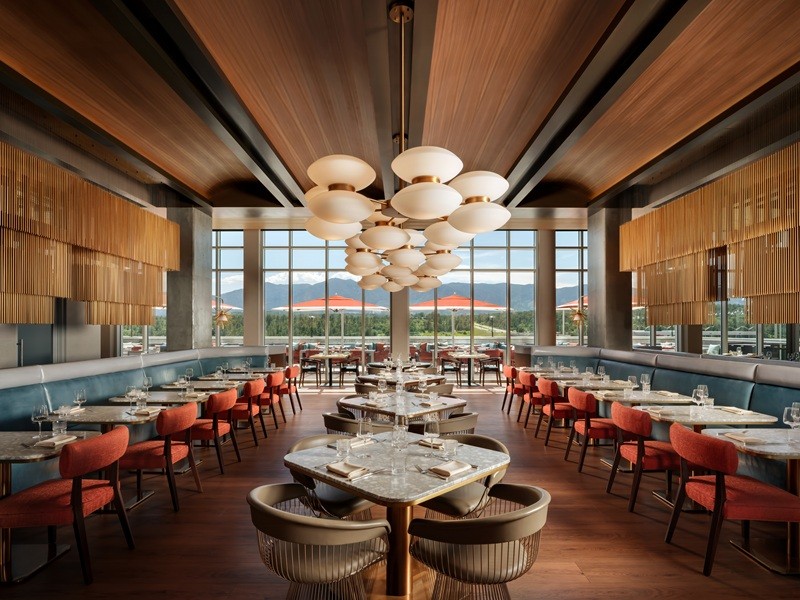
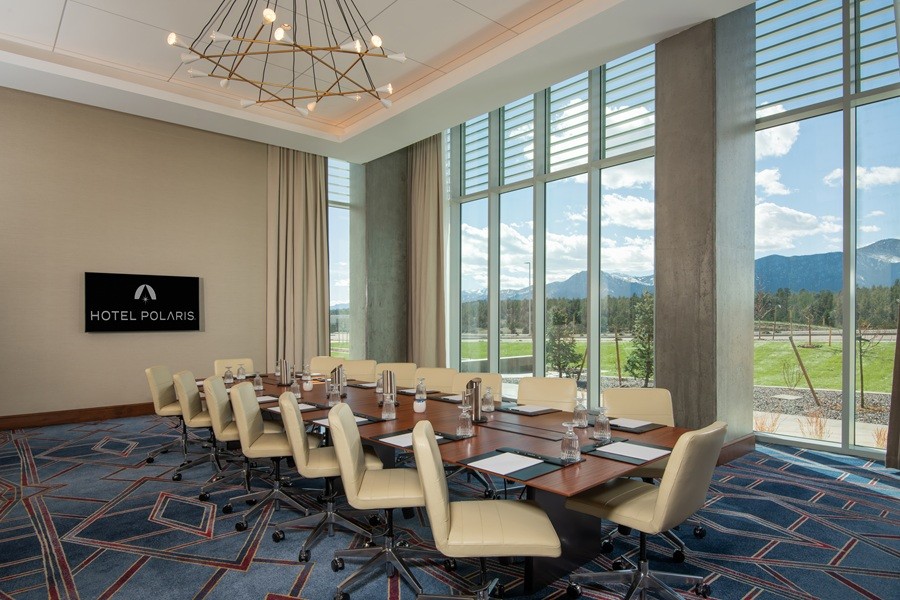
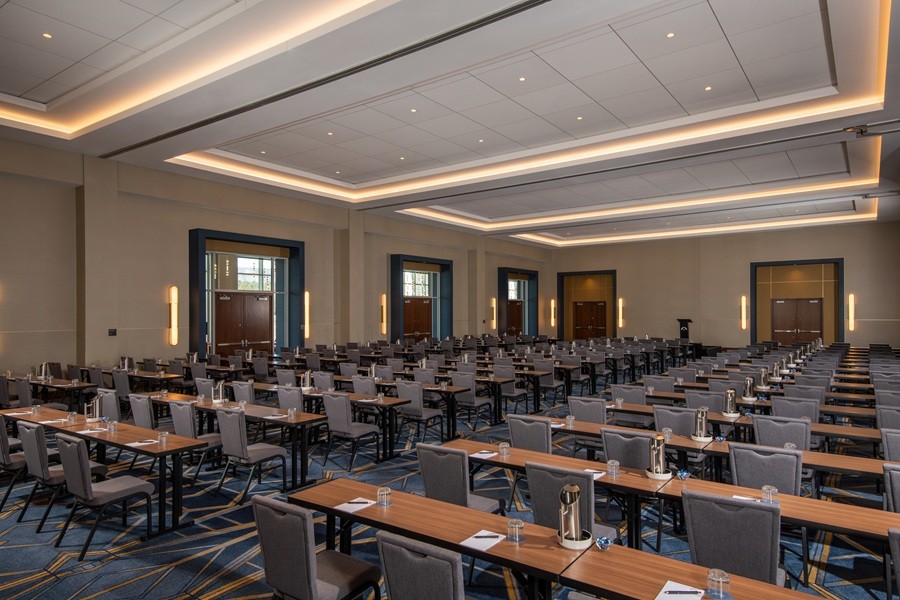
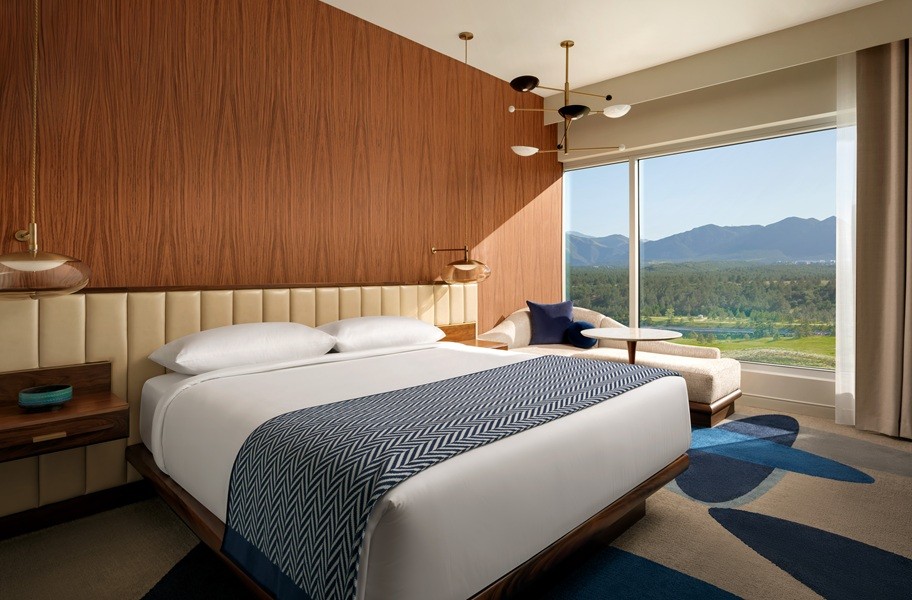
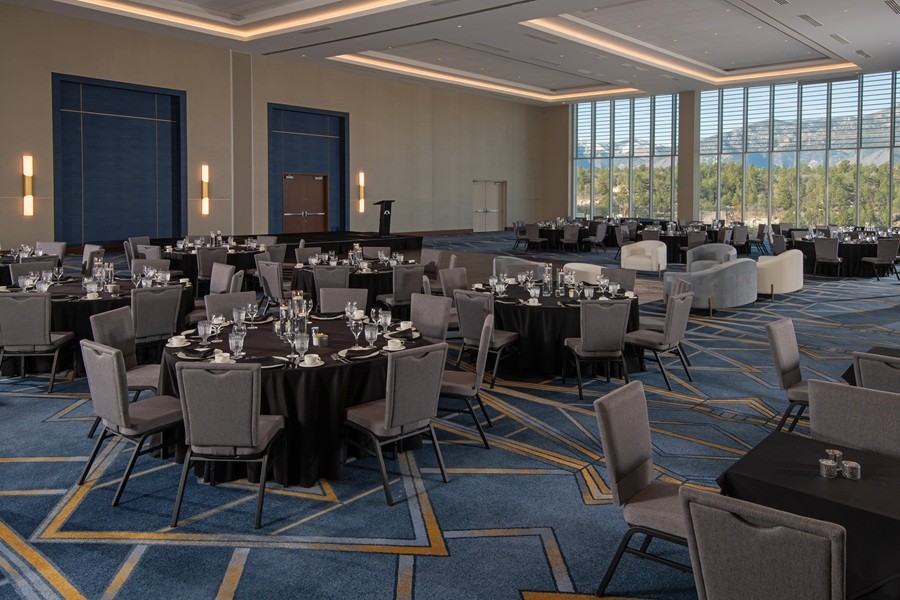
Hotel Polaris leads travelers and explorers towards their own true north to inspire awe and experience something bigger than themselves. Just an hour south of Denver and 30 minutes north of the Colorado Springs Airport, our purpose-built event facility will be home to Corporate and Incentive meeting events for all seasons. With a generous 26,000 square feet of space, our rooms offer breathtaking views through floor-to-ceiling windows, showcasing the stunning Pikes Peak and the magnificent Rampart Range. Our inspiring space is enlivened by our lobby restaurant and bar which will celebrate everything this country has to offer and embody the spirit of Americana in every sense of the word. To top off your experiences, Hotel Polaris will feature a stunning 9th-floor rooftop bar where you can find your favorite constellation while sipping on a craft cocktail and know that anything is possible when you see the world from a different perspective.As the conduit between the Academy and the public, Hotel Polaris connects explorers with new frontiers through group and meeting activities. These are inspired by our location's unmistakable history, architecture, and natural elements. Everything from our Celestial Navigation program under the dark skies to group falconry events with the Academy mascots brings guests closer to the United States Air Force Academy and the spirit of the Western Frontier.
Hotel Polaris is booking groups and meetings taking place in January 2025 and beyond. For more information, visit www.theHotelPolaris.com to always be Forever Looking Forward
Amenities
Amenities
- 24-Hour Reception
- 4-Diamond AAA Rating
- Coffee/Tea Maker
- Early Check-In Available
- Air Conditioning
- Concierge
- Dry Cleaning/Laundry
- Electric Car Charging Stations
- Fireplace
- Flat-Screen TV
- Free Parking
- Gift Shop
- Golf Nearby
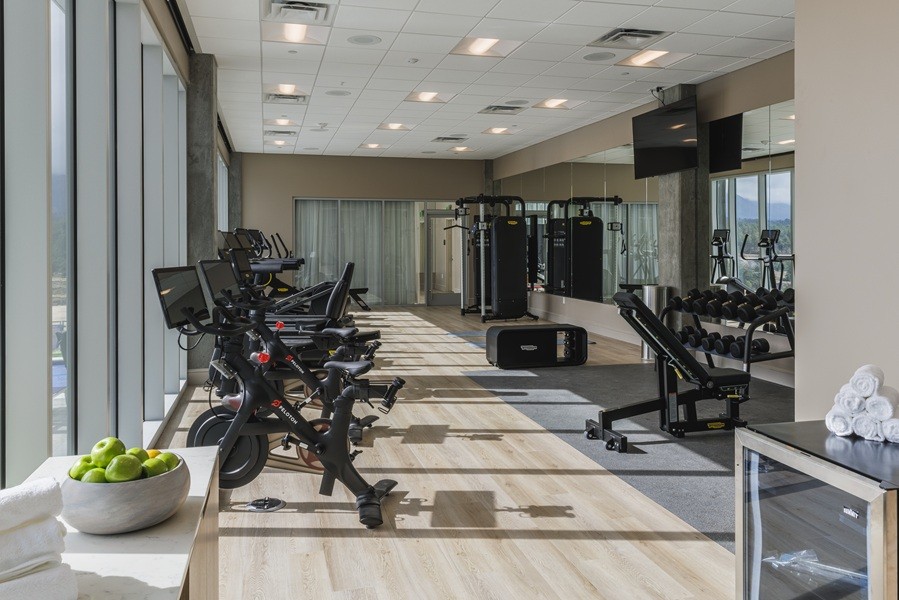
- Fitness Center
- Hair Dryer
- WIFI
- Iron & Ironing Board
- Lounge or Bar
- Mini Bar
- Patio Dining
- Pool - Heated
- Pool - Outdoor
- Refrigerator
- Restaurant(s) On Site
- Room Service
- TV - Satellite
- Spa Facility
- Sustainable Practices
- Valet Parking
- ADA Compliant
- Late Check-Out Available
- Boxed Lunches Available
- American Express
- Business Check
- Discover
- MasterCard
- VISA
- Service Animals Welcome
Meeting Spaces
Meeting Spaces
Board Room - Noctura
- Area: 900 sqft
- Height: 14 ft
| Configuration | Capacity |
|---|---|
| Square/Conference Table | 16 |
Board Room - Sagitta
- Area: 920 sqft
- Height: 14 ft
| Configuration | Capacity |
|---|---|
| Square/Conference Table | 16 |
Cathedral Rock or Balanced Rock
- Area: 1,000 sqft
- Height: 11 ft
| Configuration | Capacity |
|---|---|
| Theatre/Ceremony | 77 |
| Classroom | 42 |
| Square/Conference Table | 24 |
| Reception/Standing | 100 |
| Banquet/Seated | 60 |
Constellation 1, 2, 3 or 2, 3, 4
- Area: 3,751 sqft
- Height: 18 ft
| Configuration | Capacity |
|---|---|
| Theatre/Ceremony | 405 |
| Reception/Standing | 375 |
| Banquet/Seated | 240 |
| Classroom | 160 |
| U Shape | 100 |
| Trade Show Booths | 23 |
Constellation 1, 2, 3 or 4
- Area: 1,250 sqft
- Height: 18 ft
| Configuration | Capacity |
|---|---|
| Theatre/Ceremony | 110 |
| Classroom | 48 |
| Square/Conference Table | 30 |
| Reception/Standing | 125 |
| U Shape | 30 |
| Banquet/Seated | 80 |
| Trade Show Booths | 8 |
Constellation 1&2 or 2&3 or 3&4
- Area: 2,500 sqft
- Height: 18 ft
| Configuration | Capacity |
|---|---|
| Theatre/Ceremony | 252 |
| Reception/Standing | 250 |
| Banquet/Seated | 160 |
| Classroom | 108 |
| U Shape | 72 |
| Trade Show Booths | 16 |
Constellation Ballroom
- Area: 5,000 sqft
- Height: 18 ft
| Configuration | Capacity |
|---|---|
| Theatre/Ceremony | 540 |
| Classroom | 224 |
| Reception/Standing | 500 |
| Banquet/Seated | 400 |
| U Shape | 140 |
| Trade Show Booths | 31 |
Constellation Pre-Function South
- Area: 1,680 sqft
| Configuration | Capacity |
|---|---|
| Trade Show Booths | 11 |
Constellation Pre-Function West
- Area: 2,856 sqft
| Configuration | Capacity |
|---|---|
| Trade Show Booths | 18 |
Eagles Peak Event Lawn
- Area: 4,000 sqft
| Configuration | Capacity |
|---|---|
| Reception/Standing | 250 |
| Banquet/Seated | 250 |
| Theatre/Ceremony | 250 |
Flat Iron Plaza
- Area: 5,500 sqft
| Configuration | Capacity |
|---|---|
| Reception/Standing | 150 |
Generations A
- Area: 3,600 sqft
- Height: 21 ft
| Configuration | Capacity |
|---|---|
| Theatre/Ceremony | 304 |
| Classroom | 140 |
| Reception/Standing | 360 |
| Banquet/Seated | 240 |
| U Shape | 103 |
| Hollow Square | 86 |
| Trade Show Booths | 23 |
Generations A1, A2 or A3
- Area: 1,200 sqft
- Height: 21 ft
| Configuration | Capacity |
|---|---|
| Theatre/Ceremony | 108 |
| Classroom | 48 |
| Square/Conference Table | 29 |
| Reception/Standing | 120 |
| Banquet/Seated | 80 |
| U Shape | 30 |
| Hollow Square | 36 |
Generations A1/A2 or A2/A3
- Area: 2,400 sqft
- Height: 21 ft
| Configuration | Capacity |
|---|---|
| Theatre/Ceremony | 216 |
| Reception/Standing | 240 |
| Banquet/Seated | 160 |
| Classroom | 96 |
| Square/Conference Table | 29 |
| U Shape | 69 |
| Trade Show Booths | 15 |
Generations AB
- Area: 7,575 sqft
- Height: 21 ft
| Configuration | Capacity |
|---|---|
| Theatre/Ceremony | 833 |
| Reception/Standing | 725 |
| Banquet/Seated | 480 |
| Classroom | 336 |
| Trade Show Booths | 38 |
Generations B
- Area: 3,975 sqft
- Height: 21 ft
| Configuration | Capacity |
|---|---|
| Theatre/Ceremony | 442 |
| Classroom | 168 |
| Reception/Standing | 365 |
| Banquet/Seated | 240 |
| U Shape | 114 |
| Trade Show Booths | 25 |
| Hollow Square | 90 |
Generations Ballroom
- Area: 12,000 sqft
- Height: 21 ft
| Configuration | Capacity |
|---|---|
| Theatre/Ceremony | 1309 |
| Classroom | 420 |
| Reception/Standing | 1200 |
| Banquet/Seated | 910 |
| Trade Show Booths | 75 |
| Hollow Square | 290 |
Generations Ballroom Pre-Function
- Area: 3,096 sqft
| Configuration | Capacity |
|---|---|
| Trade Show Booths | 19 |
Generations BC
- Area: 8,400 sqft
- Height: 21 ft
| Configuration | Capacity |
|---|---|
| Theatre/Ceremony | 918 |
| Reception/Standing | 808 |
| Banquet/Seated | 480 |
| Classroom | 336 |
| Trade Show Booths | 53 |
Generations C
- Area: 4,425 sqft
- Height: 21 ft
| Configuration | Capacity |
|---|---|
| Theatre/Ceremony | 476 |
| Classroom | 168 |
| Reception/Standing | 443 |
| Banquet/Seated | 240 |
| U Shape | 127 |
| Trade Show Booths | 28 |
Santa Fe or Homestead
- Area: 1,200 sqft
- Height: 13 ft
| Configuration | Capacity |
|---|---|
| Theatre/Ceremony | 110 |
| Classroom | 48 |
| Square/Conference Table | 29 |
| Reception/Standing | 120 |
| Banquet/Seated | 80 |
Skyline
- Area: 1,350 sqft
- Height: 13 ft
| Configuration | Capacity |
|---|---|
| Theatre/Ceremony | 99 |
| Classroom | 48 |
| Square/Conference Table | 35 |
| Reception/Standing | 150 |
| Banquet/Seated | 80 |