Chamonix Casino Hotel Colorado
233 E Bennett Ave
| Cripple Creek, CO | 80813
Main: (719) 238-4993 | Group: (719) 631-6966
Overview
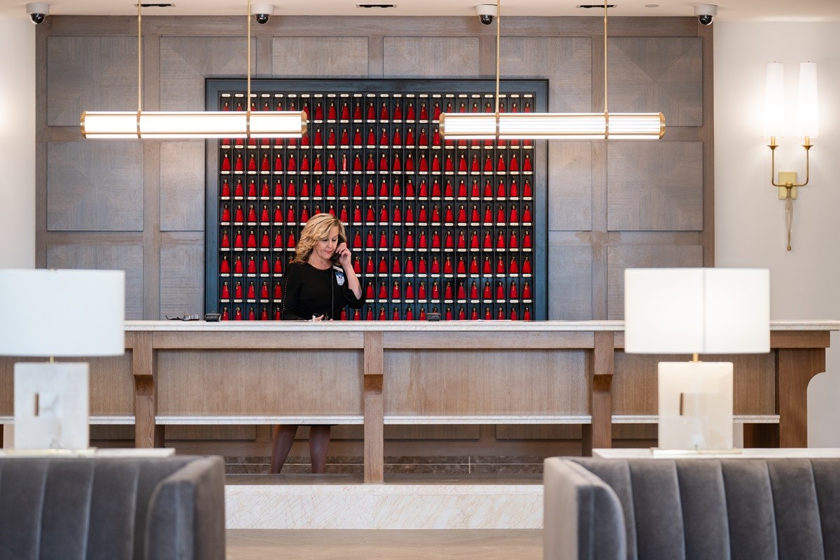
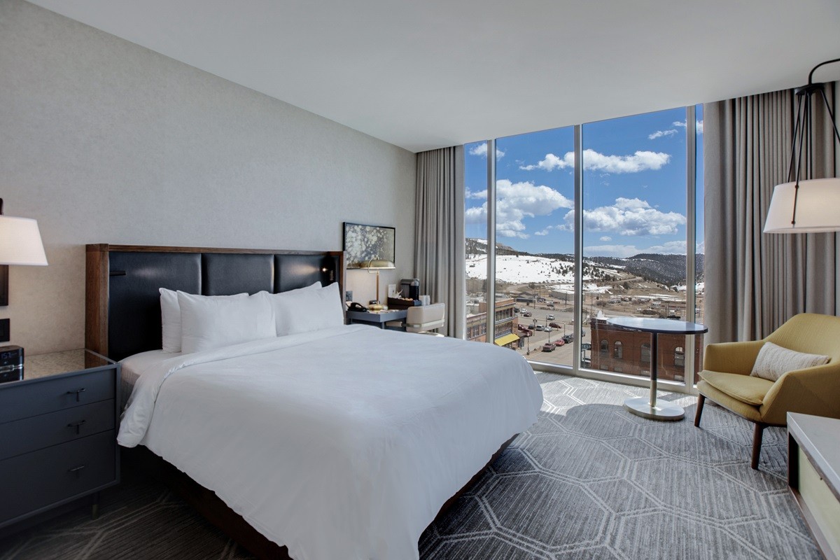
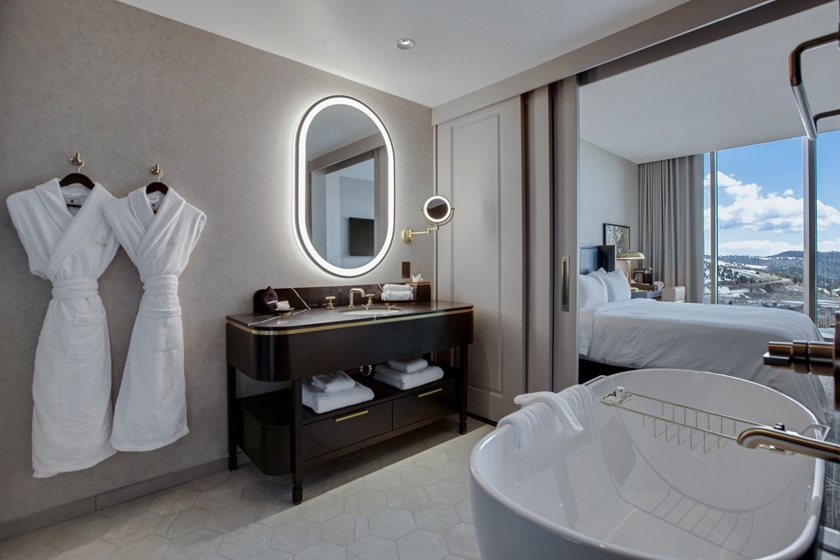
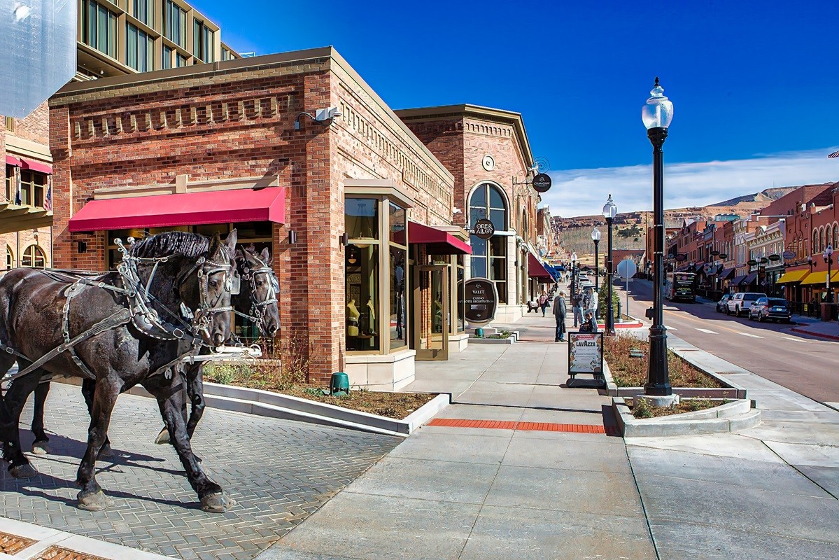
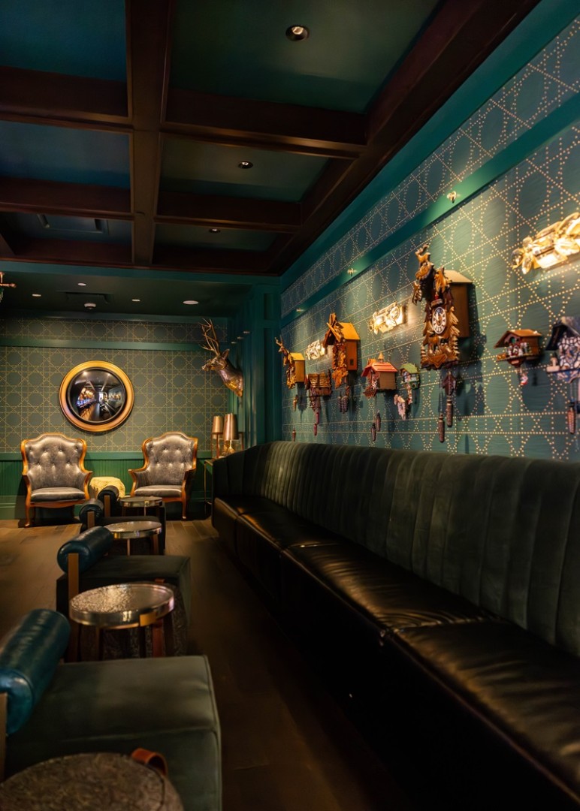
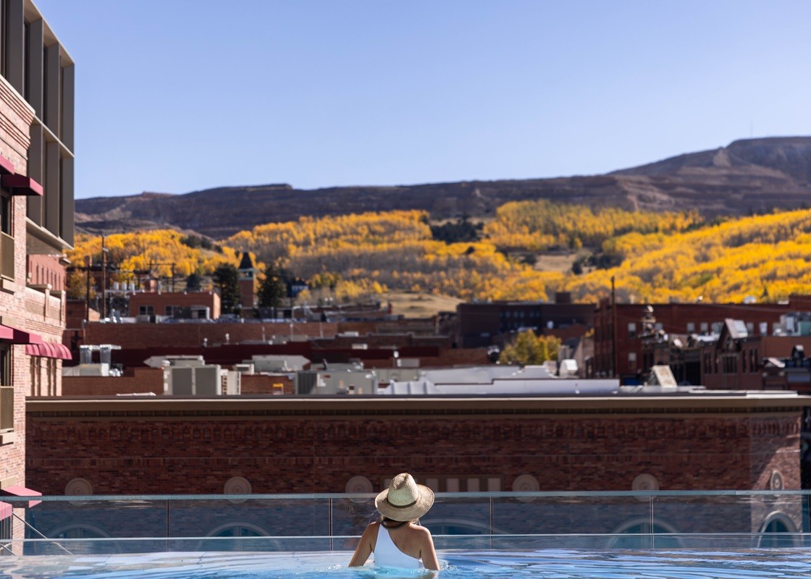
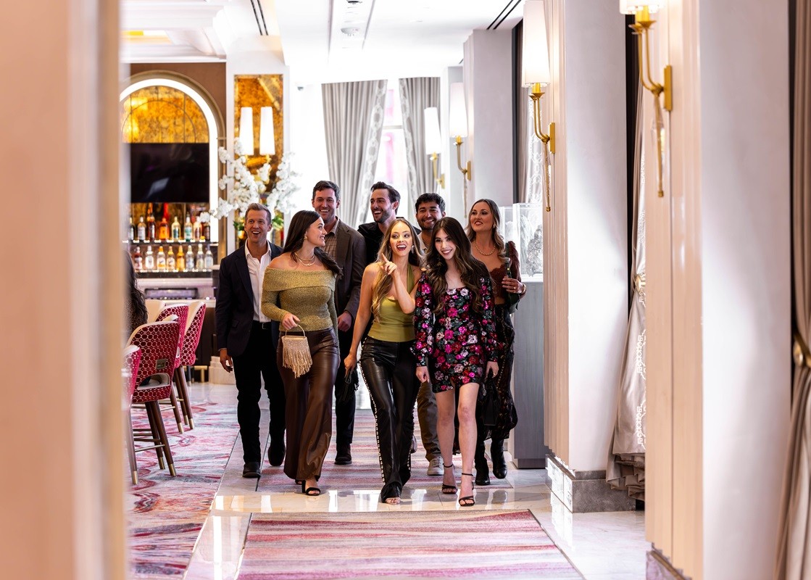
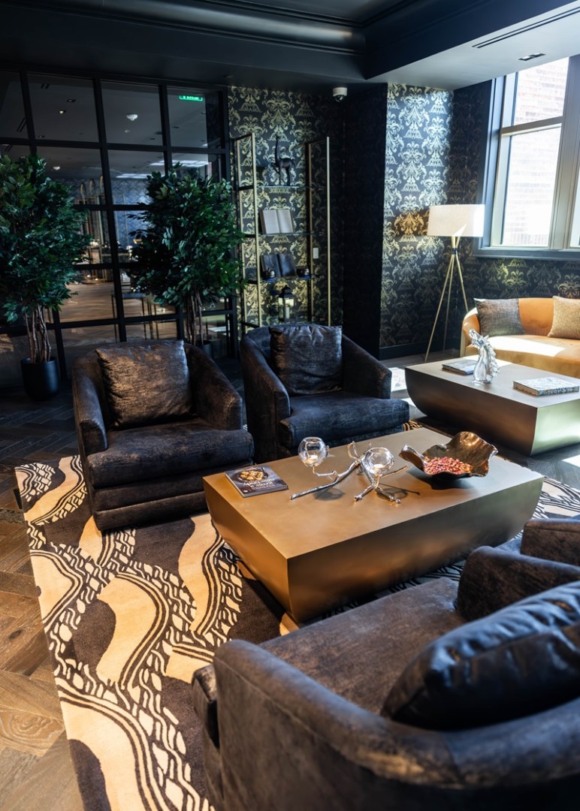
Welcome to beautiful Cripple Creek, Colorado and the brand new Chamonix Casino & Hotel located only 45-minutes from Colorado Springs. The $300 million dollar property offers our guests the elegance and upgraded amenities to provide a comfortable visit and memorable event in the Pikes Peak region. Enjoy the beauty of the Chamonix and Cripple Creek featuring spa, fitness center, rooftop outdoor pool, jewelry shop, beauty shop and much more. Our quaint city will entertain your guests to a working mine, train rides, museums, homemade fudge and ice cream, antique shops, and great hospitality.
Amenities
Amenities
- Coffee/Tea Maker
- Air Conditioning
- Airport Shuttle
- AV Capabilities Available
- Bus/RV Parking
- Business Center
- Concierge
- Flat-Screen TV
- Free Parking
- Gift Shop
- Fitness Center
- Hair Dryer
- WIFI
- Iron & Ironing Board
- Lounge or Bar
- Mini Bar
- Pool - Heated
- Pool - Outdoor
- Refrigerator
- Restaurant(s) On Site
- Restaurant(s) Walking Distance
- Room Service
- TV - Satellite
- Spa Facility
- Sustainable Practices
- Valet Parking
- WIFI - Free Throughout
- WIFI - Free in Lobby
- ADA Compliant
- Group Friendly
- American Express
- Discover
- MasterCard
- VISA
- Service Animals Welcome
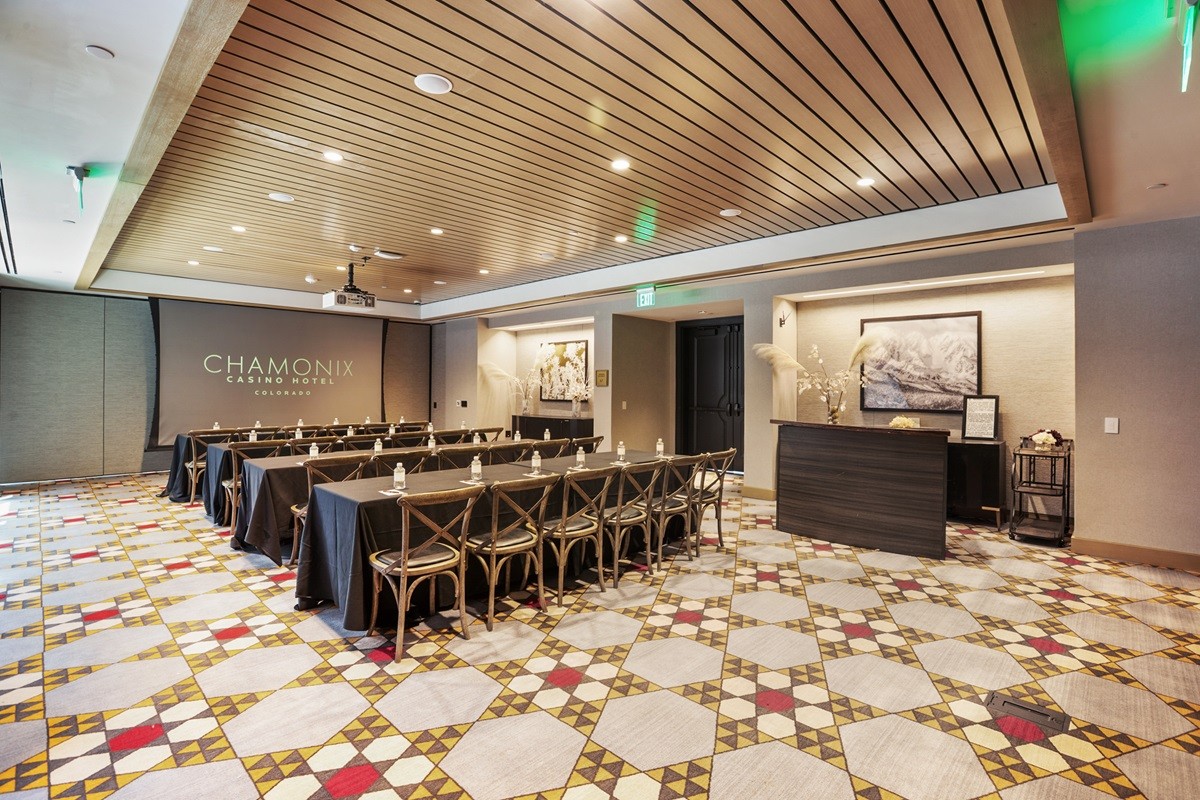
Meeting Spaces
Meeting Spaces
Atrium
- Capacity: 24 - 150
- Area: 1,760 sqft
- Height: 22 ft
| Configuration | Capacity |
|---|---|
| Banquet/Seated | 72 |
| Classroom | 40 |
| Crescents | 36 |
| Reception/Standing | 150 |
| Theatre/Ceremony | 70 |
| Square/Conference Table | 0 |
| U Shape | 24 |
| Hollow Square | 32 |
Carr Manor Ballroom (offsite)
- Area: 1,224 sqft
- Height: 20 ft
| Configuration | Capacity |
|---|---|
| Banquet/Seated | 150 |
| Crescents | 150 |
| Classroom | 150 |
| Square/Conference Table | 50 |
| U Shape | 40 |
| Theatre/Ceremony | 200 |
| Reception/Standing | 150 |
Executive Boardroom
- Area: 468 sqft
- Height: 9 ft
| Configuration | Capacity |
|---|---|
| Square/Conference Table | 14 |
Grand Salon Ballroom
- Area: 4,290 sqft
- Height: 15 ft
| Configuration | Capacity |
|---|---|
| Banquet/Seated | 256 |
| Crescents | 162 |
| Classroom | 218 |
| Hollow Square | 84 |
| U Shape | 71 |
| Theatre/Ceremony | 500 |
| Reception/Standing | 350 |
Grand Salon Ballroom & Atrium
- Area: 5,742 sqft
- Height: 15 ft
| Configuration | Capacity |
|---|---|
| Banquet/Seated | 320 |
| Theatre/Ceremony | 600 |
| Crescents | 150 |
| Classroom | 196 |
| U Shape | 100 |
| Reception/Standing | 400 |
| Hollow Square | 100 |
Green Rooms
- Area: 372 sqft
- Height: 9 ft
| Configuration | Capacity |
|---|---|
| Banquet/Seated | 5 |
| Classroom | 5 |
| Crescents | 5 |
| Hollow Square | 5 |
| U Shape | 5 |
| Square/Conference Table | 5 |
| Theatre/Ceremony | 5 |
| Reception/Standing | 5 |
Hospitality Suite
- Area: 1,184 sqft
- Height: 8 ft
| Configuration | Capacity |
|---|---|
| Reception/Standing | 45 |
| Banquet/Seated | 16 |
| Crescents | 12 |
| Classroom | 18 |
| Hollow Square | 16 |
| U Shape | 12 |
| Square/Conference Table | 14 |
| Theatre/Ceremony | 36 |
Mont Blanc & Verbier
- Area: 1,725 sqft
- Height: 9 ft
| Configuration | Capacity |
|---|---|
| Banquet/Seated | 118 |
| Crescents | 60 |
| Classroom | 60 |
| Hollow Square | 54 |
| U Shape | 60 |
| Square/Conference Table | 66 |
| Theatre/Ceremony | 118 |
| Reception/Standing | 118 |
Mont Blanc Meeting Room
- Area: 975 sqft
- Height: 9 ft
| Configuration | Capacity |
|---|---|
| Theatre/Ceremony | 67 |
| Banquet/Seated | 48 |
| Crescents | 36 |
| Classroom | 45 |
| Square/Conference Table | 36 |
| Reception/Standing | 67 |
| Hollow Square | 36 |
| U Shape | 30 |
Petite Ballroom: Mont Blanc & Verbier & Zermatt
- Area: 2,600 sqft
- Height: 9 ft
| Configuration | Capacity |
|---|---|
| Banquet/Seated | 160 |
| Crescents | 98 |
| Classroom | 98 |
| Hollow Square | 90 |
| U Shape | 84 |
| Theatre/Ceremony | 180 |
| Reception/Standing | 180 |
Rooftop Pool Patio (always open to guests)
- Area: 3,292 sqft
| Configuration | Capacity |
|---|---|
| Reception/Standing | 250 |
Verbier & Zermatt
- Area: 1,625 sqft
- Height: 9 ft
| Configuration | Capacity |
|---|---|
| Banquet/Seated | 113 |
| Crescents | 50 |
| Classroom | 54 |
| Hollow Square | 50 |
| U Shape | 50 |
| Square/Conference Table | 56 |
| Theatre/Ceremony | 113 |
| Reception/Standing | 113 |
Verbier Meeting Room
- Area: 618 sqft
- Height: 9 ft
| Configuration | Capacity |
|---|---|
| Theatre/Ceremony | 54 |
| Reception/Standing | 30 |
| Banquet/Seated | 24 |
| Crescents | 20 |
| Classroom | 20 |
| Square/Conference Table | 20 |
| U Shape | 16 |
Zermatt Meeting Room
- Area: 875 sqft
- Height: 9 ft
| Configuration | Capacity |
|---|---|
| Theatre/Ceremony | 62 |
| Banquet/Seated | 48 |
| Crescents | 24 |
| Classroom | 36 |
| Square/Conference Table | 36 |
| Reception/Standing | 62 |
| Hollow Square | 36 |
| U Shape | 26 |